TelWallace

BEDS4
BATHS2 full
SQUARE FEET1,550
MLS#678952
STATUSPending
PROPERTY TYPEResidential - Single Family
SUBDIVISIONCloverland
Property Description
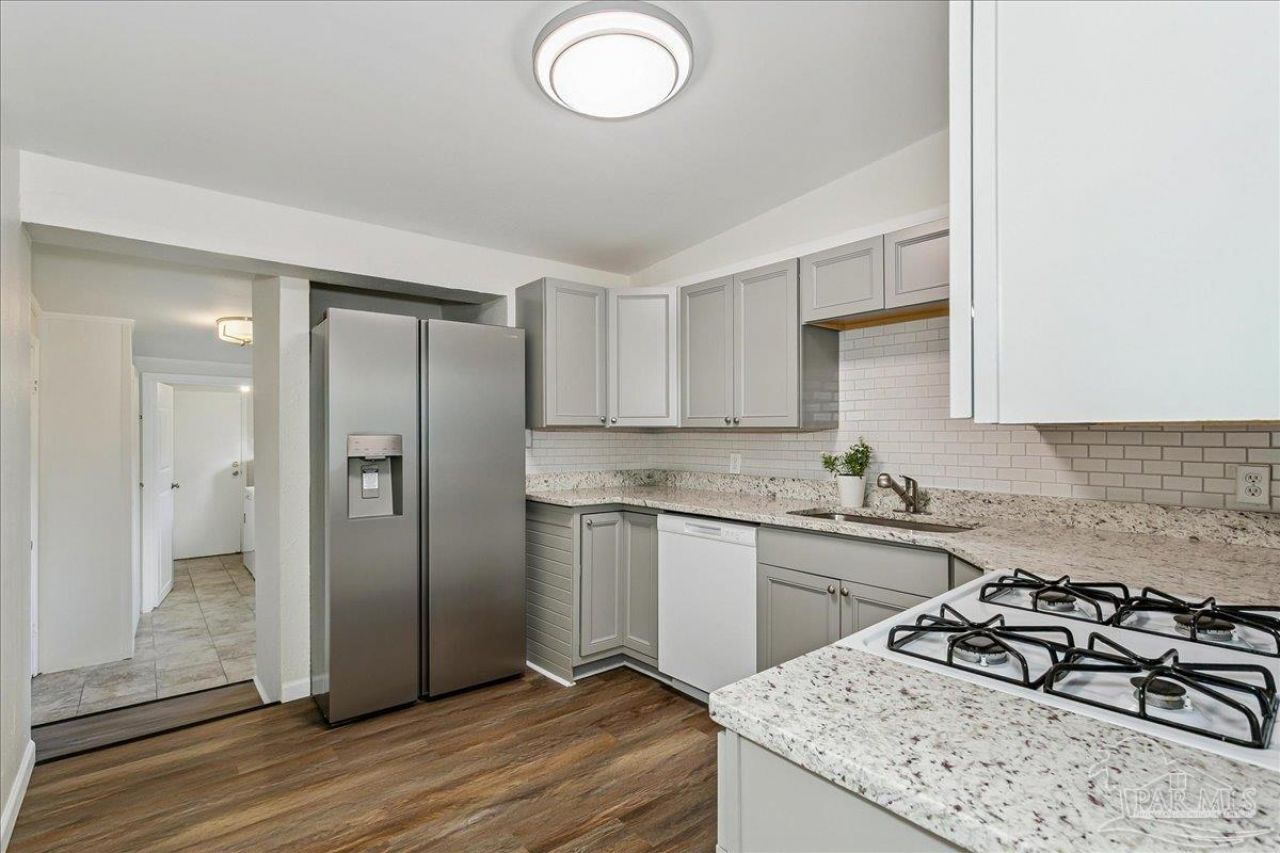
RENOVATED 4-BEDROOM GEM UNDER $200K! Fall in love with this beautifully updated, move-in-ready home. This residence features FOUR BEDROOMS and TWO updated bathrooms, including a fully RENOVATED PRIMARY BATH. The heart of the home is the updated kitchen, which features sleek GRANITE countertops, a stylish ceramic tile backsplash, and a full suite of BRAND-NEW APPLIANCES. Built with solid cement-block construction for lasting durability and style, the home boasts a bright and airy floor plan with brand-new Luxury Vinyl Plank (LVP) flooring throughout-no carpet here! Upon entry, you'll find a bonus flex space perfect for a dedicated home office, hobby room, or play area; the indoor laundry area adds extra convenience. The property is located on a cul-de-sac and features a fully fenced front and back yard, offering a private retreat and a blank canvas just waiting for your dream garden or outdoor oasis. With a location in the heart of Pensacola, this home combines modern upgrades with an unbeatable price point. Don't miss your chance to own a piece of the Sunshine State-schedule your showing today!
Property Features
Property Type: Residential - Single Family
Cooling: Central Air, Ceiling Fan(s)
Heating: Central
Home Style: Traditional
Lot Size: 0.15 Acres
Property Type: Single Family Residence
Stories: 1.0
Year Built: 1954
Amenities
Baseboards
Ceiling Fan(s)
Crown Molding
High Speed Internet
Feature Descriptions
Appliances: Electric Water Heater, Dryer, Washer, Built In Microwave, Dishwasher, ENERGY STAR Qualified Dishwasher, ENERGY STAR Qualified Refrigerator
Construction Materials: Block
Days on Site: 141
Dining Room: Formal Dining Room, Kitchen/Dining Combo
Exterior: Block
Fencing: Full
Flooring: Tile
Formal Dining: Yes
Foundation: Slab
Kitchen: Updated, Granite Counters
Lot: Cul-De-Sac
Lot Dimensions: 0.15 acre(s)
Utilities: Cable Available
Water: Public
Zoning: Mixed Residential Subdiv
Room Sizes
Primary Bedroom: 10.833333333 X 11.416666666 Level - First
Bedroom 2: 11.5 X 12.75 Level - First
Dining Room: 14.583333333 X 10.6 Level - First
Kitchen: 9.666666666 X 12.166666666 Level - First
Local Schools
High School: Escambia
Middle School: WARRINGTON
Elementary School: Oakcrest
Listed By / Shown By
Listed By
Agency Name: Levin Rinke Realty
Agency Contact: KIMT@LEVINRINKEREALTY.COM
Shown By
Agent Name: Tel Wallace
Agent Phone: (407) 697-8534
Agency Title: The Realty Vault

Estimate Your Payment
Estimated Payment
$ 478.02 per month $422.64 Principal & Interest $0.00 Property Tax (data not provided by mls) $55.39 Homeowner's InsuranceChange Payment Information

Privacy Policy / DMCA Notice / ADA Accessibility


This site is hosted, designed and copyright
© 1994 - 2026 by
Delta Media Group, Inc. -- Patent Pending --
10 Cloverland Ct | MLS# 678952
This single family home located at 10 Cloverland Ct, Pensacola, FL 32505 is currently listed for sale with an asking price of $189,900. This property was built in 1954 and has 4 bedrooms and 2 full baths with 1550 sq. ft. Cloverland Ct is located in the Cloverland subdivision. Search Cloverland real estate on twallace.therealtyvault.com today.