TelWallace

BEDS5
BATHS3 full
SQUARE FEET3,113
MLS#681915
STATUSActive
PROPERTY TYPEResidential - Single Family
Property Description
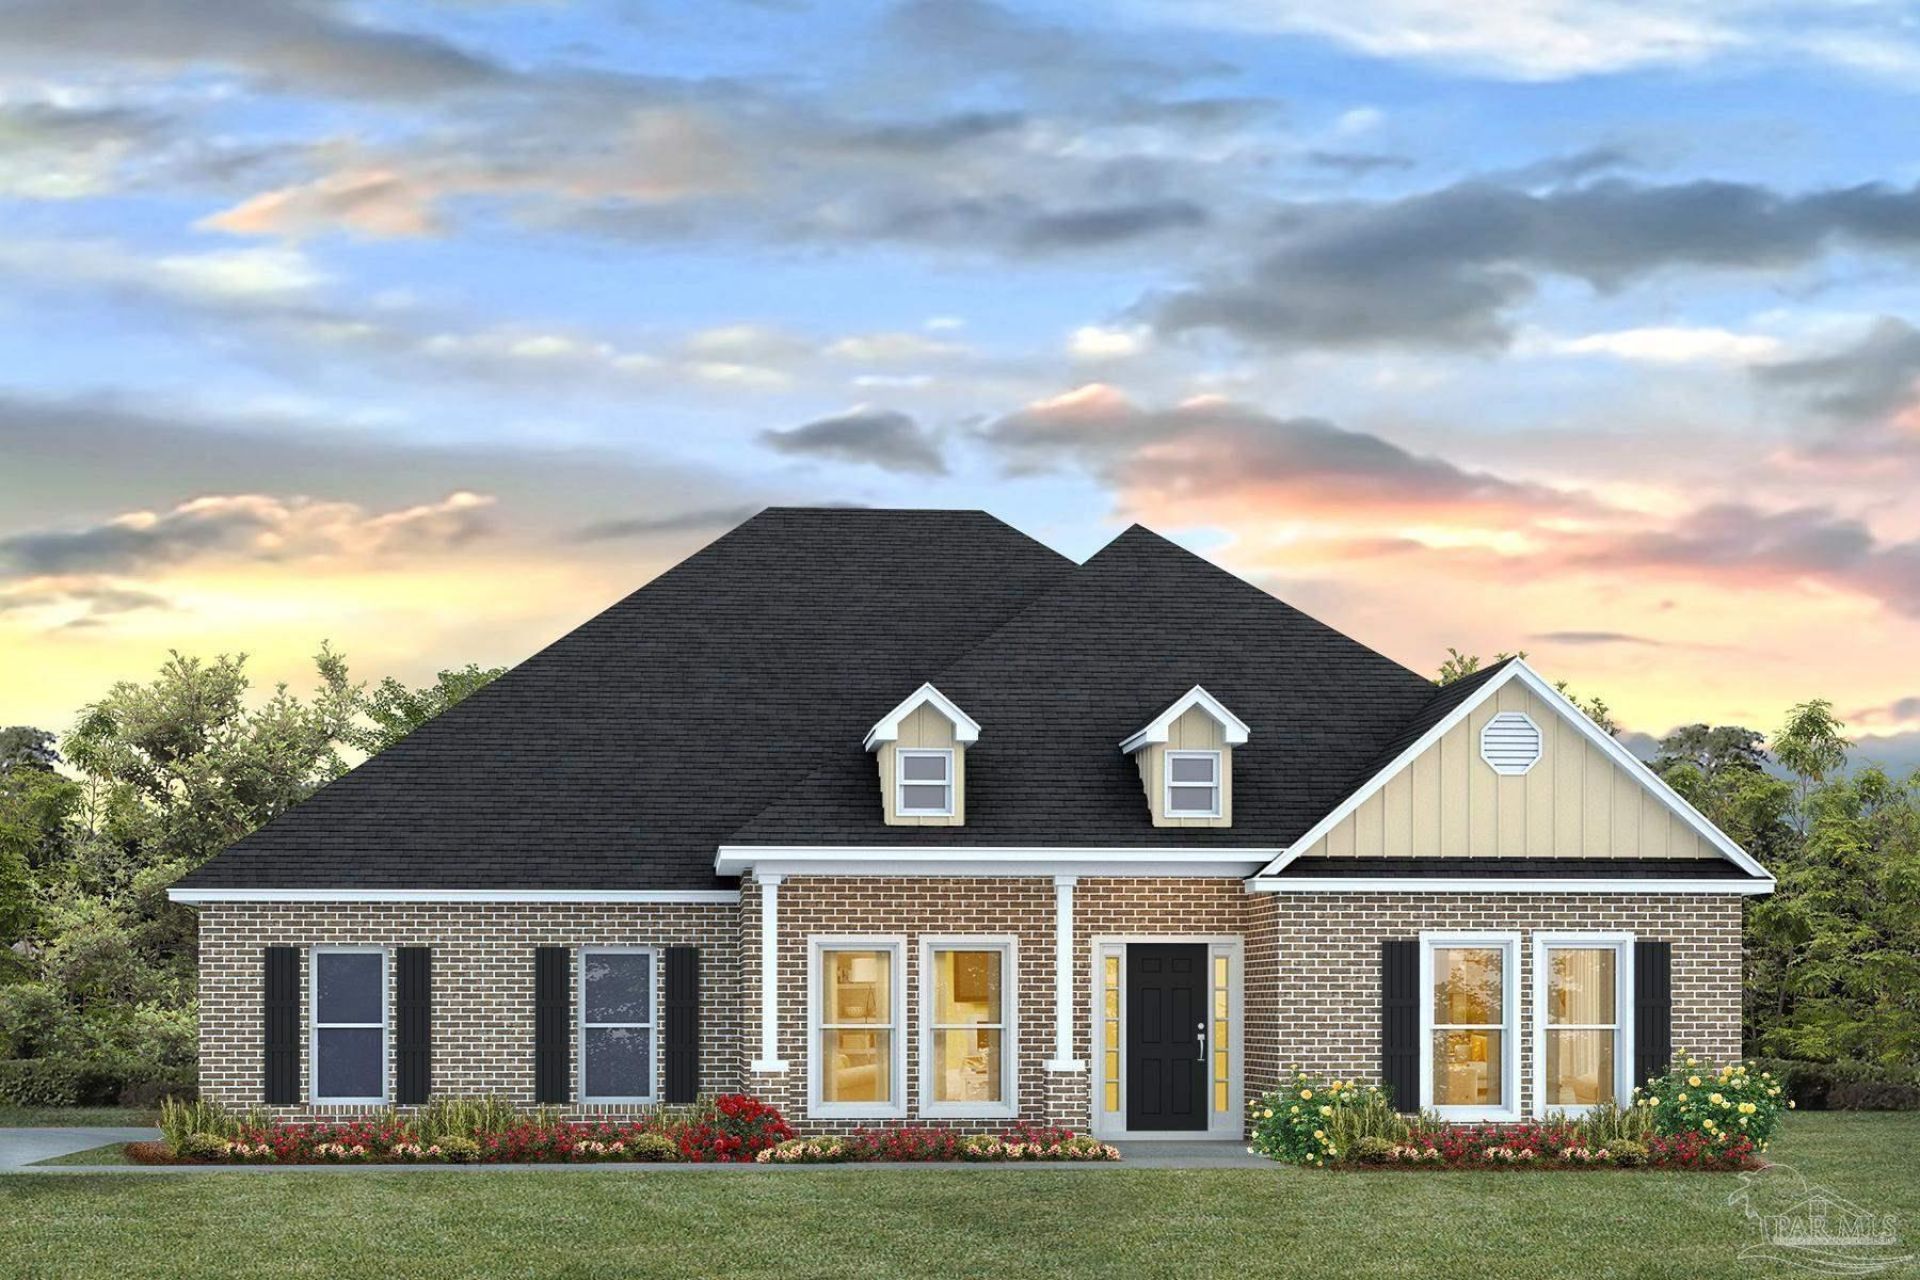
Welcome to 229 Petty Drive, where space, style, and comfort come together on a sprawling 1-acre homesite. Boasting over 3,100 square feet, this impressive McKenzie floor plan offers 5 bedrooms, 3 full bathrooms, and thoughtfully designed living spaces perfect for today's lifestyle. Step inside to a bright, welcoming foyer that opens to a formal dining room and a versatile flex space ideal for a home office, playroom, or study area. The heart of the home is the expansive open-concept living area, anchored by a beautifully appointed kitchen featuring quartz countertops, stainless steel appliances, an oversized island, abundant cabinetry, and a large walk-in pantry, perfect for entertaining and everyday living. The private primary suite is a true retreat, complete with elegant tray ceilings, a spacious walk-in closet, and a spa-inspired bath featuring a soaking tub, tiled walk-in shower, and dual vanities. Generously sized secondary bedrooms are thoughtfully positioned throughout the home to provide comfort and privacy for family and guests alike. Additional highlights include luxury vinyl plank flooring, Smart Home technology, a spacious laundry room, a covered back patio, and a two-car garage. This exceptional property offers the peaceful setting you've been searching for without sacrificing modern convenience. If you've been dreaming of extra space, stylish finishes, and room to live life your way, this one checks all the boxes.
Property Features
Property Type: Residential - Single Family
Cooling: Heat Pump, Central Air, Ceiling Fan(s)
Garage: 2
Heating: Heat Pump, Central
Home Style: Craftsman
Lot Size: 1.15 Acres
Property Type: Single Family Residence
Stories: 1.0
Year Built: 2026
Amenities
Baseboards
Ceiling Fan(s)
Crown Molding
High Ceilings
Recessed Lighting
Feature Descriptions
Appliances: Electric Water Heater, Dishwasher, Microwave, Self Cleaning Oven
Construction Materials: Frame
Days on Site: 88
Dining Room: Breakfast Bar, Breakfast Room/Nook, Formal Dining Room
Exterior: Frame
Formal Dining: Yes
Foundation: Slab
Kitchen: Not Updated, Kitchen Island, Pantry
Lot: Central Access
Lot Dimensions: 1.15 acre(s)
Sewer: Septic Tank
Utilities: Cable Available
Water: Public
Zoning: Res Single
Room Sizes
Kitchen: 12.166666666 X 12 Level - First
Living Room: 21.5 X 16.333333333 Level - First
Local Schools
High School: Tate
Middle School: RANSOM
Elementary School: Pine Meadow
Listed By / Shown By
Listed By
Agency Name: D R Horton Realty of NW Florida, LLC
Agency Contact: CELL: 850-377-2101
Shown By
Agent Name: Tel Wallace
Agent Phone: (407) 697-8534
Agency Title: The Realty Vault

Estimate Your Payment
Estimated Payment
$ 1,598.19 per month $1,413.01 Principal & Interest $0.00 Property Tax (data not provided by mls) $185.18 Homeowner's InsuranceChange Payment Information

Privacy Policy / DMCA Notice / ADA Accessibility


This site is hosted, designed and copyright
© 1994 - 2026 by
Delta Media Group, Inc. -- Patent Pending --
229 Petty Dr | MLS# 681915
This single family home located at 229 Petty Dr, Cantonment, FL 32533 is currently listed for sale with an asking price of $634,900. This property was built in 2026 and has 5 bedrooms and 3 full baths with 3113 sq. ft. Search Cantonment real estate on twallace.therealtyvault.com today.