TelWallace

BEDS2
BATHS1 full
SQUARE FEET1,176
MLS#685343
STATUSActive
PROPERTY TYPEResidential - Single Family
SUBDIVISIONOakdale
Property Description
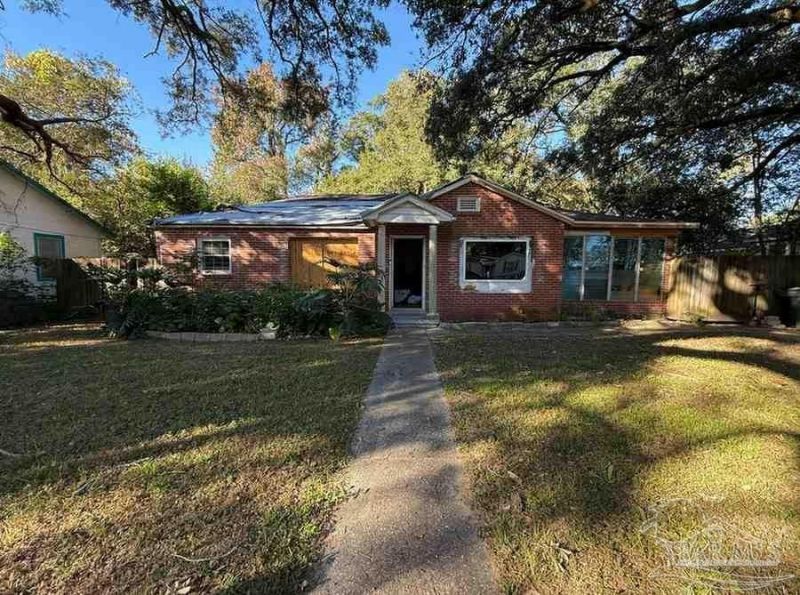
Offers a great renovation opportunity with major potential in Pensacola. This 2-bedroom, 1-bath brick home features 1,176 square feet and sits on a spacious fenced lot with mature trees and a large backyard. The home is already partially opened up and ready for the next phase of renovation, with electrical and plumbing work already completed. Inside, the layout includes a bonus room that could potentially be converted into a third bedroom, office, or additional living space, giving buyers flexibility to maximize the floor plan. The property will need a full renovation, including interior finishes, kitchen, bathroom, flooring, ceiling/drywall, windows, exterior repairs, and overall cosmetic completion. With a brick exterior, generous yard space, driveway parking, and a convenient Pensacola location, this property is ideal for investors, renovators, or buyers looking for a project with upside. Bring your vision and finish this one out as a rental, resale, or personal home. Property is being sold as-is.
Property Features
Property Type: Residential - Single Family
Cooling: None
Heating: None
Home Style: Ranch
Lot Size: 0.25 Acres
Property Type: Single Family Residence
Stories: 1.0
Year Built: 1950
Feature Descriptions
Appliances: Electric Water Heater
Construction Materials: Brick
Days on Site: 26
Dining Room: None
Exterior: Brick
Flooring: See Remarks
Foundation: Slab
Kitchen: Not Updated
Lot Dimensions: 0.25 acre(s)
Sewer: Public Sewer
Water: Public
Zoning: Res Single
Room Sizes
Primary Bedroom: 12 X 12 Level - First
Local Schools
High School: Pensacola
Middle School: WARRINGTON
Elementary School: Global Learning Academy
Listed By / Shown By
Listed By
Agency Name: Joseph Walter Realty, LLC
Agency Phone: 888-227-1009
Shown By
Agent Name: Tel Wallace
Agent Phone: (407) 697-8534
Agency Title: The Realty Vault

Estimate Your Payment
Estimated Payment
$ 157.33 per month $139.10 Principal & Interest $0.00 Property Tax (data not provided by mls) $18.23 Homeowner's InsuranceChange Payment Information

Privacy Policy / DMCA Notice / ADA Accessibility


This site is hosted, designed and copyright
© 1994 - 2026 by
Delta Media Group, Inc. -- Patent Pending --
3914 W Gadsden St | MLS# 685343
This single family home located at 3914 W Gadsden St, Pensacola, FL 32505 is currently listed for sale with an asking price of $62,500. This property was built in 1950 and has 2 bedrooms and 1 full baths with 1176 sq. ft. W Gadsden St is located in the Oakdale subdivision. Search Oakdale real estate on twallace.therealtyvault.com today.