TelWallace

BEDS4
BATHS3 full
SQUARE FEET2,931
MLS#684392
STATUSActive
PROPERTY TYPEResidential - Single Family
SUBDIVISIONWindswept Estates
Property Description
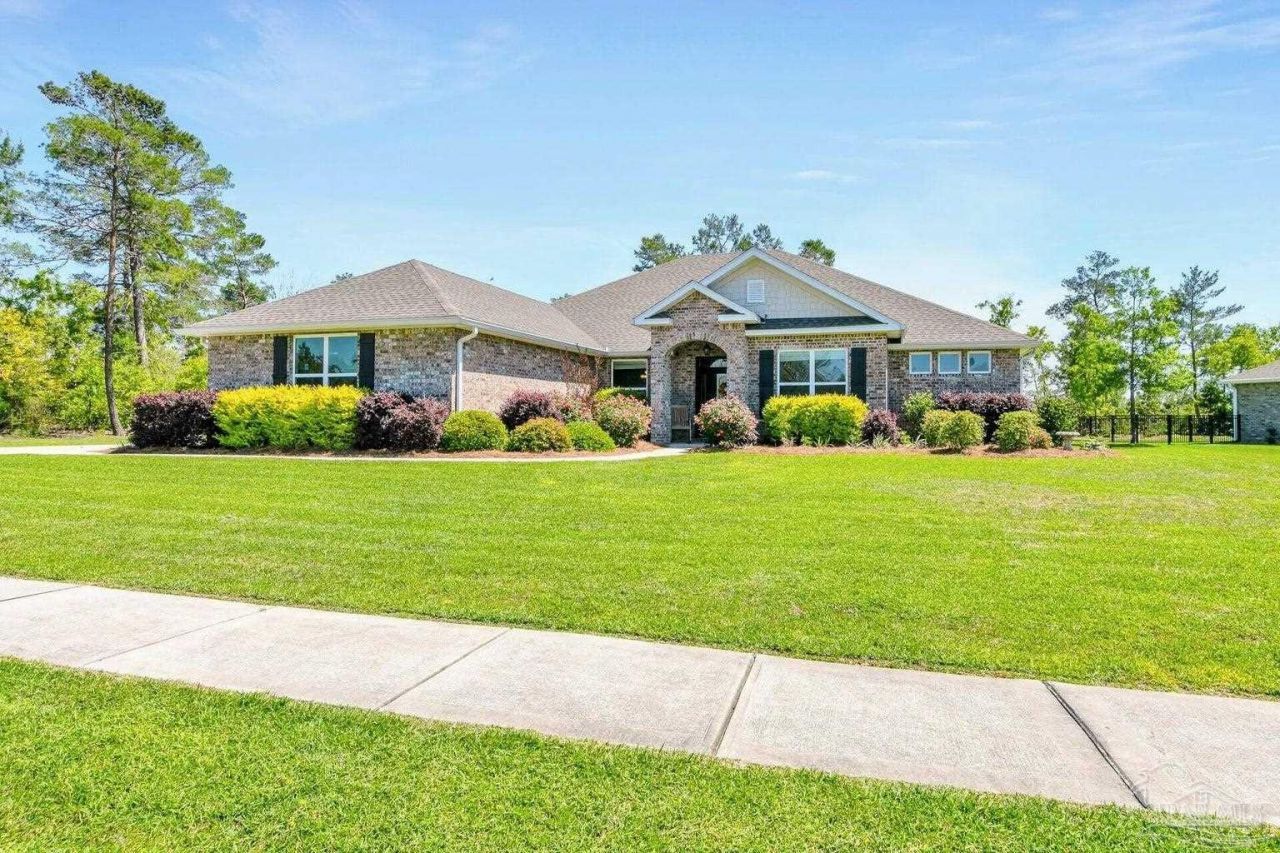
Welcome to 487 Coastal Breeze Drive, a stunning 2,931 sq. ft. residence where luxury, comfort, and lifestyle converge. Situated on over half an acre in prestigious Windswept Estates, this original-owner home pairs generous outdoor space with exceptional layout functionality. THE KITCHEN: Oversized social island, walk-in pantry, and seamless open-concept design. PRIMARY SUITE: A private wing featuring a spa-like bath and dual walk-in closets. OUTDOORS: Screened porch overlooking a newly fenced, park-like backyard with a gated entrance and full irrigation. KEY EXTRAS: Full generator hookup, 2019 build, wood/tile flooring throughout (zero carpet), crown molding, home office, and massive laundry storage. THE LOCATION: Low Walton County taxes, and a short drive to the Emerald Coast beaches or Eglin Air Force Base. AMENITIES: 18-hole Windswept Dunes Golf Club, Community Swimming Pool & Lounge Area, Clubhouse, Tennis Courts, Basketball Court, Children's Playground and Pavilion, Nature & Walking Trails in this 750-acre neighborhood. Come experience peaceful Windswept Estates!
Property Features
Property Type: Residential - Single Family
Cooling: Central Air, Ceiling Fan(s)
Garage: 2
Heating: Central
Home Style: Traditional
Lot Size: 0.53 Acres
Property Type: Single Family Residence
Stories: 1.0
Year Built: 2019
Amenities
Ceiling Fan(s)
Crown Molding
High Ceilings
Office/Study
Sprinkler
Rain Gutters
Feature Descriptions
Appliances: Electric Water Heater, Dishwasher, Disposal
Community Features: Pool, Community Room, Fitness Center, Gated, Golf, Sidewalks
Construction Materials: Brick, Frame
Days on Site: 42
Dining Room: Breakfast Bar, Breakfast Room/Nook, Eat-in Kitchen, Formal Dining Room
Exterior: Brick, Frame
Fencing: Back Yard
Flooring: Hardwood, Tile
Formal Dining: Yes
Foundation: Slab
HOA Fee: 1392
HOA Y/N: Yes
Kitchen: Not Updated, Solid Surface Countertops
Lot: Interior Lot
Lot Dimensions: 0.53 acre(s)
Pets Allowed: Yes
Sewer: Septic Tank
Utilities: Cable Available, Underground Utilities
Zoning: County, Deed Restrictions
Room Sizes
Primary Bedroom: 14 X 19 Level - First
Bedroom 2: 12 X 12 Level - First
Dining Room: 9 X 12 Level - First
Kitchen: 13.5 X 17 Level - First
Local Schools
High School: Local School In County
Middle School: LOCAL SCHOOL IN COUNTY
Elementary School: Local School In County
Listed By / Shown By
Listed By
Agency Name: KELLER WILLIAMS REALTY EMERALD COAST WEST BRANCH
Agency Phone: 850-515-0250
Shown By
Agent Name: Tel Wallace
Agent Phone: (407) 697-8534
Agency Title: The Realty Vault

Estimate Your Payment
Estimated Payment
$ 1,331.62 per month $1,177.32 Principal & Interest $0.00 Property Tax (data not provided by mls) $154.29 Homeowner's InsuranceChange Payment Information

Privacy Policy / DMCA Notice / ADA Accessibility


This site is hosted, designed and copyright
© 1994 - 2026 by
Delta Media Group, Inc. -- Patent Pending --
487 Coastal Breeze Dr | MLS# 684392
This single family home located at 487 Coastal Breeze Dr, Freeport, FL 32439 is currently listed for sale with an asking price of $529,000. This property was built in 2019 and has 4 bedrooms and 3 full baths with 2931 sq. ft. Coastal Breeze Dr is located in the Windswept Estates subdivision. Search Windswept Estates real estate on twallace.therealtyvault.com today.