TelWallace

BEDS3
BATHS2 full
SQUARE FEET1,473
MLS#690574
STATUSActive
PROPERTY TYPEResidential - Single Family
Property Description
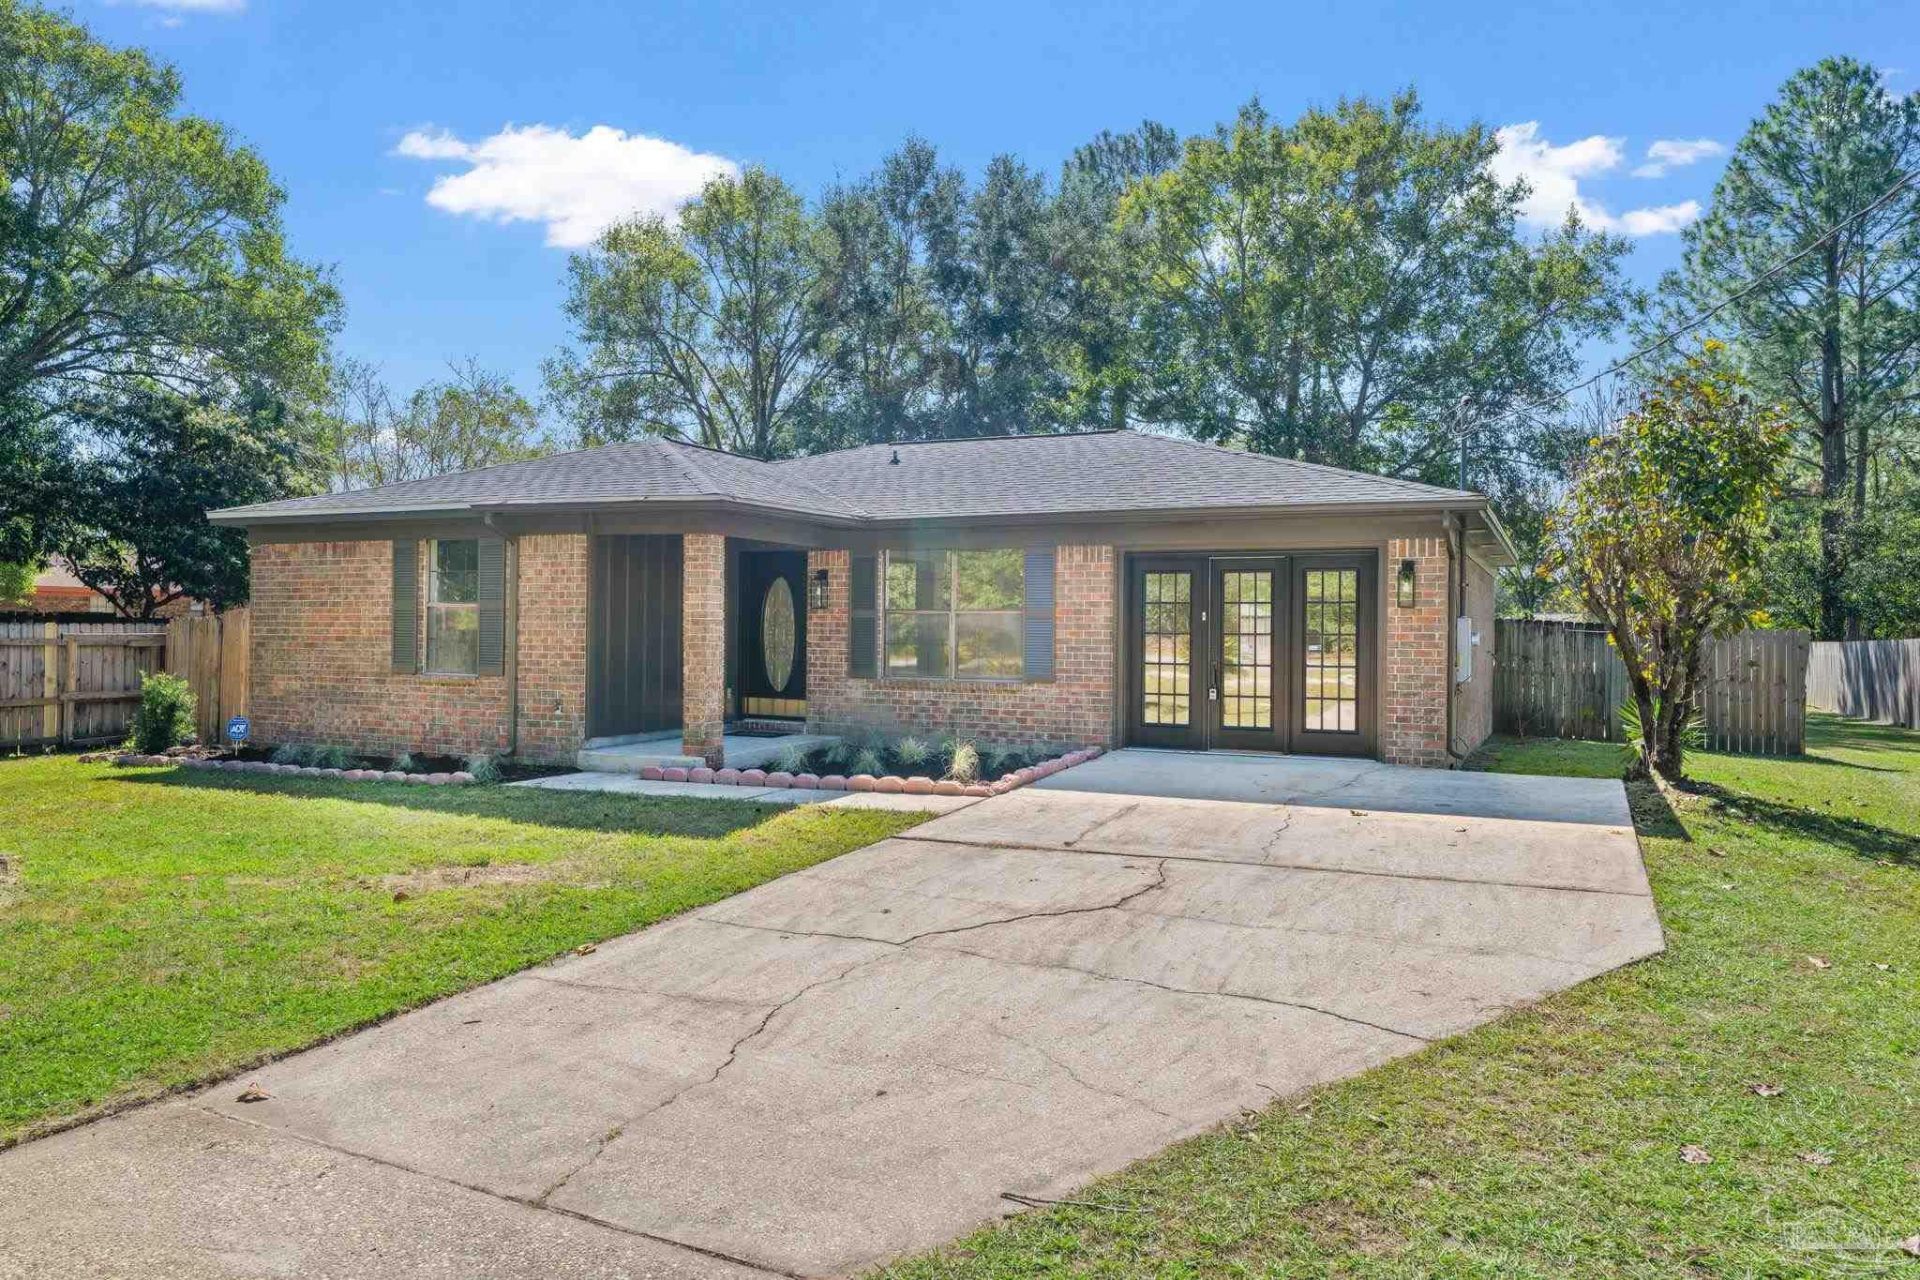
Beautifully Renovated Brick Home on Over Half an Acre! From the floors to the doors, this baby has been RENOVATED, and it shows! Welcome to this beautifully updated 3-bedroom, 2-bath brick home situated on a generous 0.58-acre lot. Nearly every inch of this property has received attention, with quality workmanship and thoughtful improvements throughout. This isn't just a cosmetic refresh; it's a solid renovation you can see and appreciate the moment you walk through the door. THREE NEW WINDOWS ON THE WAY! Enjoy the charm and durability of brick construction, the space and flexibility of over half an acre, and the comfort of a home where so much of the work has already been done for you. Conveniently located in a desirable area near NAS Pensacola, shopping, dining, and everyday amenities, this property offers the perfect combination of location, space, and value. If you've been searching for a move-in-ready home with room to spread out, this one deserves a spot at the top of your list. Pictures are nice, but seeing this home in person is even better. Schedule your private showing today!
Property Features
Property Type: Residential - Single Family
Cooling: Central Air
Heating: Central
Home Style: A-Frame, Country
Lot Size: 0.58 Acres
Property Type: Single Family Residence
Stories: 1.0
Year Built: 1986
Feature Descriptions
Appliances: Electric Water Heater
Construction Materials: Brick
Dining Room: Breakfast Bar, Eat-in Kitchen
Exterior: Brick
Flooring: See Remarks
Foundation: Slab
Kitchen: Updated
Lot: Central Access
Lot Dimensions: 0.58 acre(s)
Sewer: Public Sewer
Water: Public
Zoning: County, Res Single
Local Schools
High School: Escambia
Middle School: BAILEY
Elementary School: Blue Angels
Listed By / Shown By
Listed By
Agency Name: KELLER WILLIAMS REALTY GULF COAST
Agency Phone: 850-471-5000
Shown By
Agent Name: Tel Wallace
Agent Phone: (407) 697-8534
Agency Title: The Realty Vault

Estimate Your Payment
Estimated Payment
$ 679.65 per month $600.90 Principal & Interest $0.00 Property Tax (data not provided by mls) $78.75 Homeowner's InsuranceChange Payment Information

Privacy Policy / DMCA Notice / ADA Accessibility


This site is hosted, designed and copyright
© 1994 - 2026 by
Delta Media Group, Inc. -- Patent Pending --
1029 Dog Track Rd | MLS# 690574
This single family home located at 1029 Dog Track Rd, Pensacola, FL 32506 is currently listed for sale with an asking price of $270,000. This property was built in 1986 and has 3 bedrooms and 2 full baths with 1473 sq. ft. Search Pensacola real estate on twallace.therealtyvault.com today.