TelWallace

BEDS2
BATHS1 full
SQUARE FEET624
MLS#690442
STATUSActive Under Contract
PROPERTY TYPEResidential - Single Family
Property Description
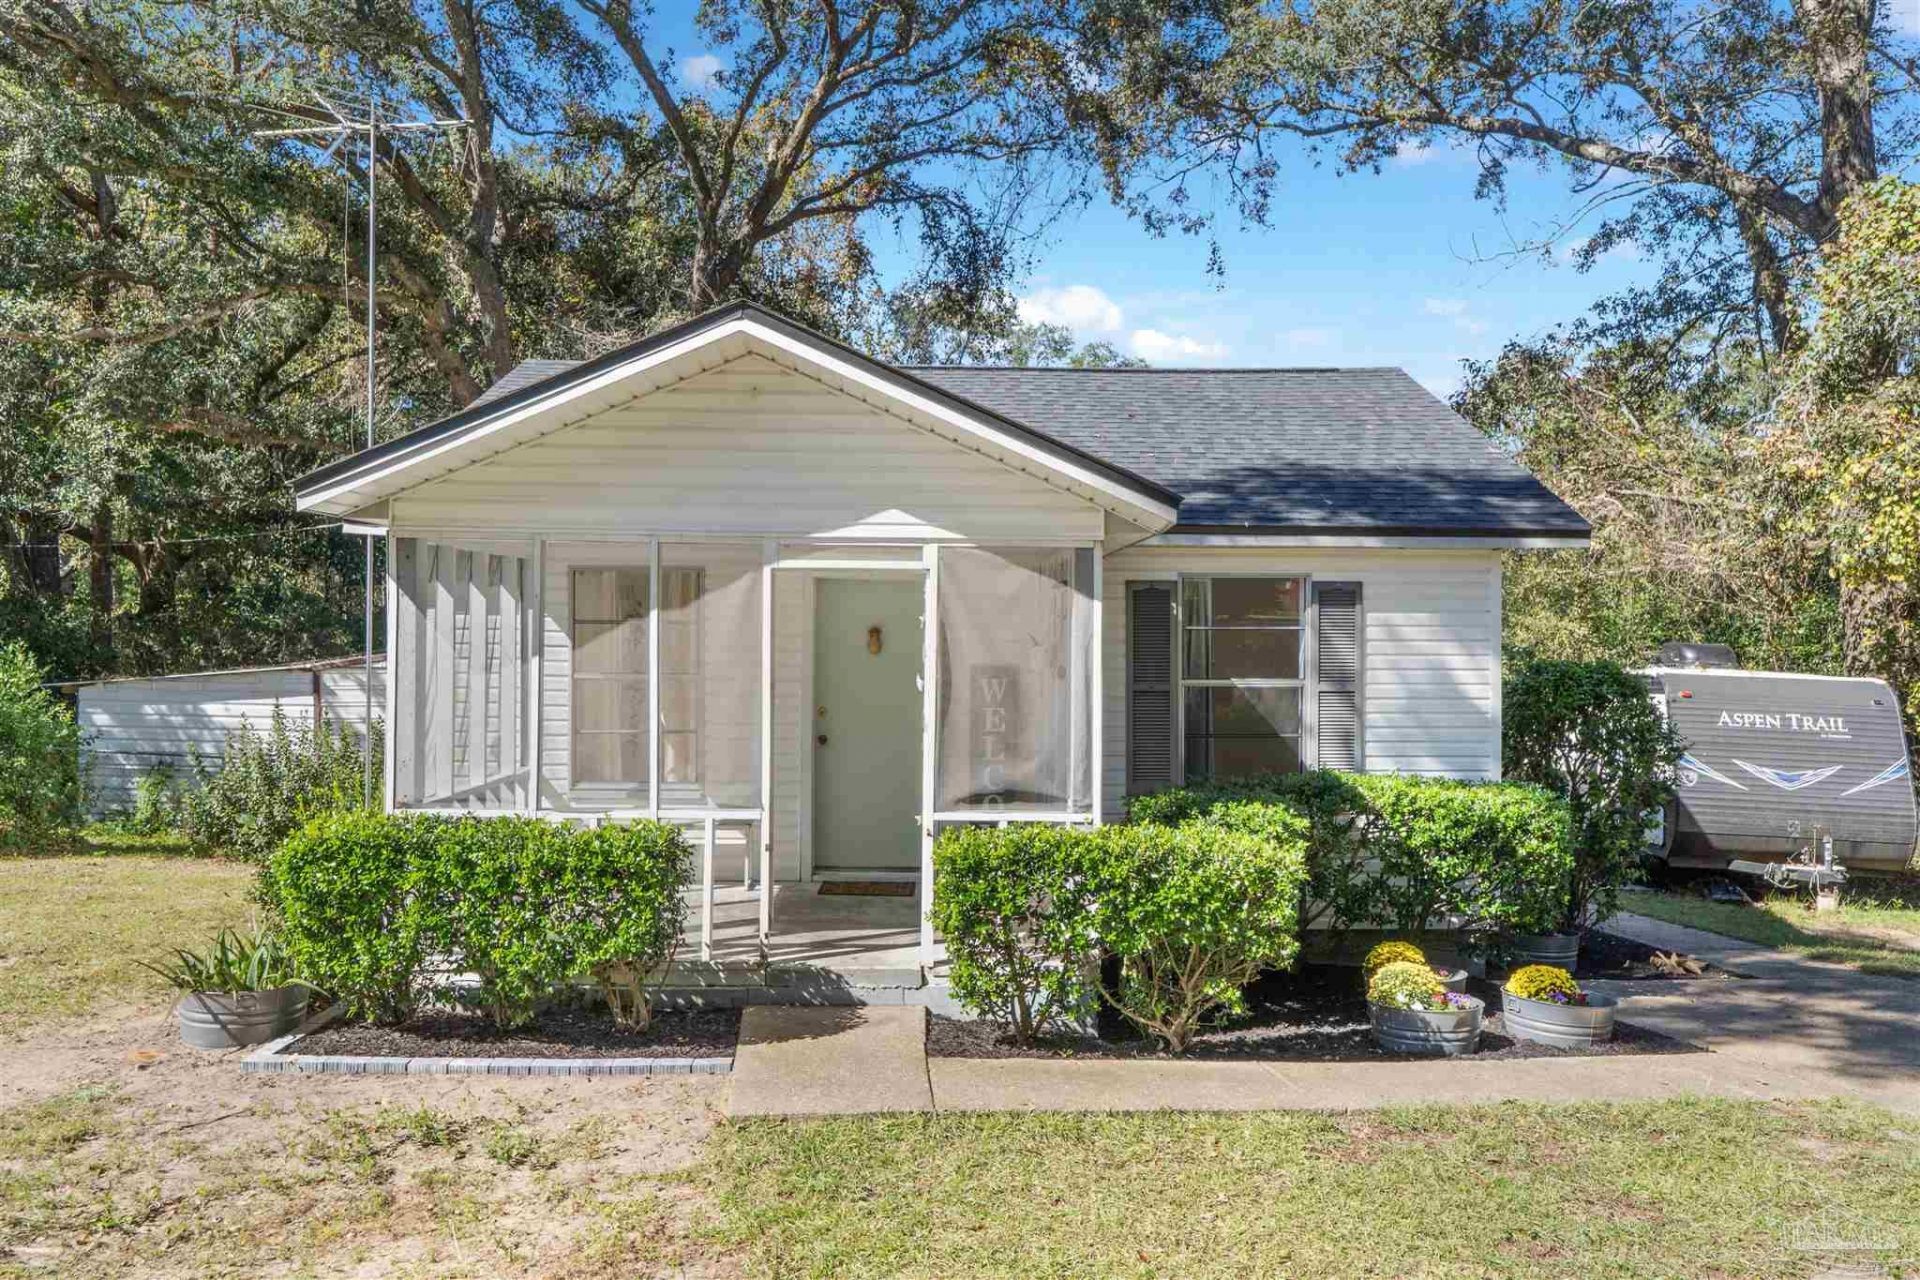
Charming Cottage in Cantonment - Perfect Starter Home or Investment Opportunity! Discover the charm, peacefulness and potential of this inviting 2-bedroom, 1-bath cottage situated on a spacious 0.37-acre lot in Cantonment, Florida. Whether you're a first-time homebuyer looking for a cozy place to call home, someone seeking a simpler lifestyle, or an investor searching for your next rental property, this home offers all of the above. No HOA, low taxes, and good schools; this home is affordability now. Special mention: New Roof 2022, Septic serviced 2018, New Refrig, Stove and interior freshly painted, this home is ready to move in today. The generous lot provides room to grow the space, store all the toys, enjoy outdoor living, or personalize the property to suit your needs. Conveniently located in the Cantonment area, this charming cottage with luxury vinyl flooring throughout brings sophistication and yet feels like country but with all the conveniences. An opportunity to own a home with character, space, and lots potential. Bring your vision or move in today and make this property your own!
Property Features
Property Type: Residential - Single Family
Cooling: Heat Pump, Central Air
Heating: Heat Pump, Central
Home Style: A-Frame
Lot Size: 0.37 Acres
Property Type: Single Family Residence
Stories: 1.0
Year Built: 1980
Feature Descriptions
Appliances: Electric Water Heater, Refrigerator
Construction Materials: Frame
Days on Site: 3
Dining Room: Living/Dining Combo
Exterior: Frame
Fencing: Chain Link, Privacy
Foundation: Off Grade
Kitchen: Not Updated, Laminate Counters
Lot Dimensions: 0.37 acre(s)
Sewer: Septic Tank
Utilities: Cable Available
Water: Public
Zoning: Res Single
Room Sizes
Primary Bedroom: 8 X 10 Level - First
Kitchen: 7 X 11 Level - First
Local Schools
High School: Tate
Middle School: RANSOM
Elementary School: Jim Allen
Listed By / Shown By
Listed By
Agency Name: LPT Realty
Agency Phone: 877-366-2213
Shown By
Agent Name: Tel Wallace
Agent Phone: (407) 697-8534
Agency Title: The Realty Vault

Estimate Your Payment
Estimated Payment
$ 302.07 per month $267.07 Principal & Interest $0.00 Property Tax (data not provided by mls) $35.00 Homeowner's InsuranceChange Payment Information

Privacy Policy / DMCA Notice / ADA Accessibility


This site is hosted, designed and copyright
© 1994 - 2026 by
Delta Media Group, Inc. -- Patent Pending --
1560 Muscogee Rd | MLS# 690442
This single family home located at 1560 Muscogee Rd, Cantonment, FL 32533 is currently listed for sale with an asking price of $120,000. This property was built in 1980 and has 2 bedrooms and 1 full baths with 624 sq. ft. Search Cantonment real estate on twallace.therealtyvault.com today.