TelWallace

BEDS3
BATHS3 full 1 partial
SQUARE FEET2,820
MLS#690212
STATUSActive
PROPERTY TYPERental - Single Family
SUBDIVISIONMaxent Tract
Property Description
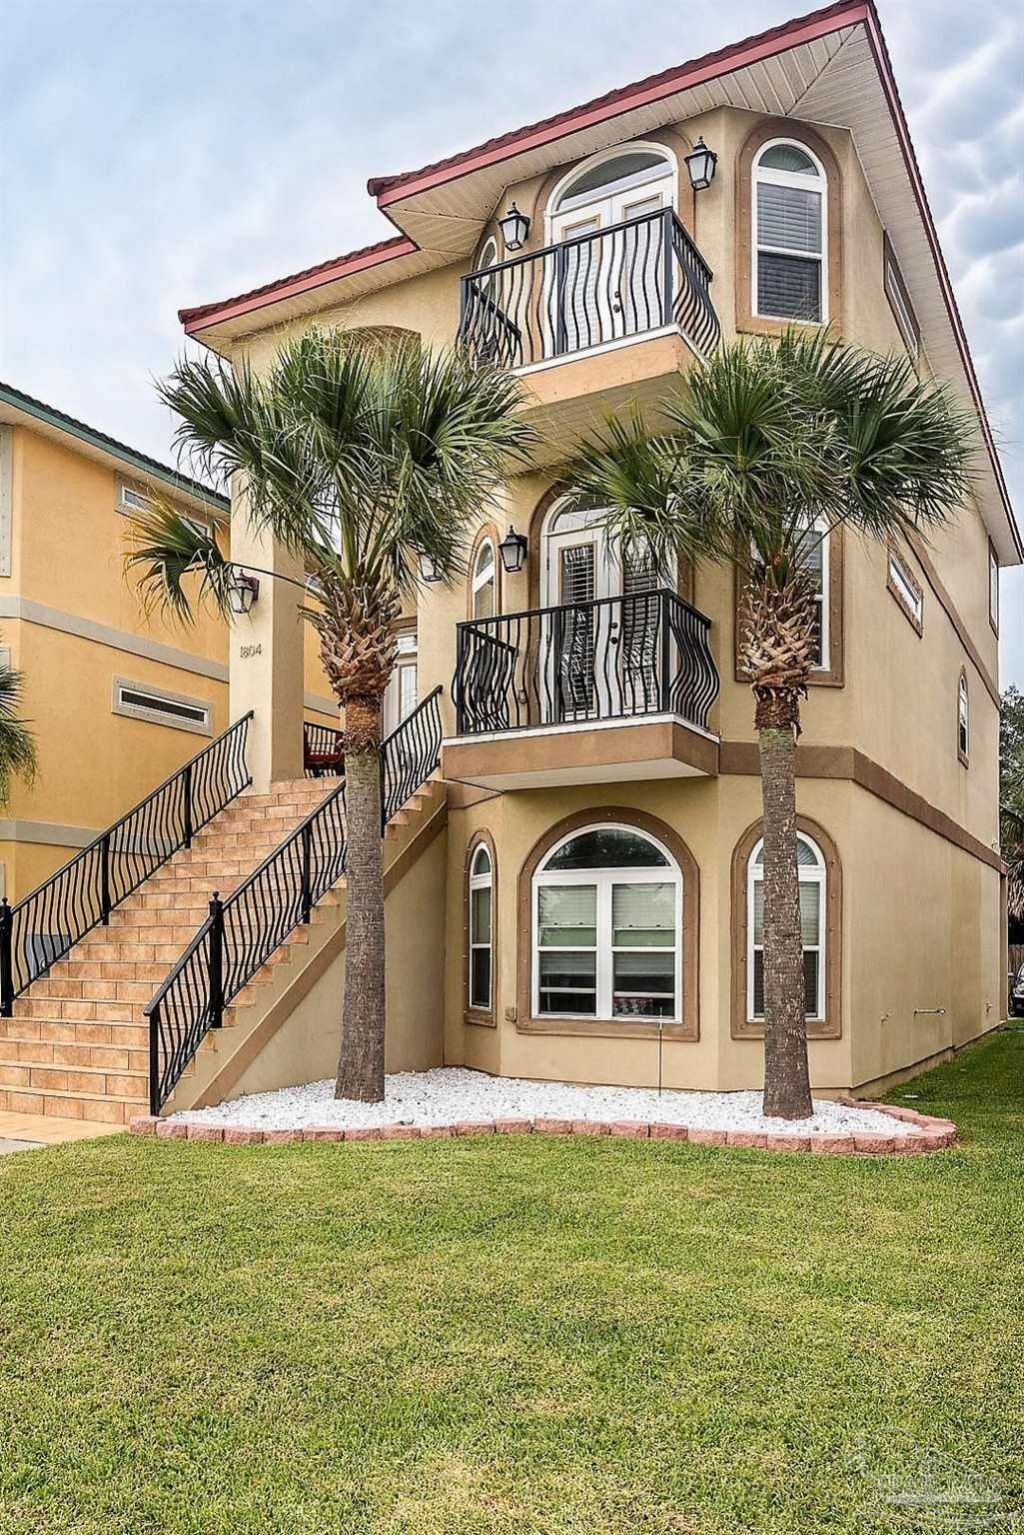
Beautiful view of Pensacola Bay! Convenient to downtown Pensacola, shopping & beaches. Beautiful entry with tile porch. 10 foot ceilings throughout. Living room with hardwood floors, trey ceiling, balcony & view of the bay. Formal dining room with hardwood floor & wet bar (the wine cooler does not work & is as is) and french doors to back balcony. Fully equipped kitchen with pantry & granite countertops. The laundry area (equipped with a washer & dryer - not warranted per lease) is located off the half bathroom on the second floor. The master suite located on the third floor has waterview, a separate office/exercise area, a large walk-thru closet, double vanity, separate shower & whirlpool tub. The other guest bedrooms with full baths are located on the first & third floors. All bedrooms have ceiling fans. The oversized two car garage has an additional storage room. No pets. **Discounted security deposit for active duty military - Call for details**
Property Features
Property Type: Rental - Single Family
Cooling: Ceiling Fan(s), Multi Units, Central Air
Garage: 2
Heating: Multi Units, Central
Property Type: Residential Detached
Stories: 3.0
Year Built: 2015
Amenities
Baseboards
Ceiling Fan(s)
Elevator
High Ceilings
Recessed Lighting
Tray Ceiling(s)
Central Vacuum
Balcony
Feature Descriptions
Appliances: Electric Water Heater, Dryer, Washer, Built In Microwave, Dishwasher, Disposal, Electric Cooktop, Refrigerator
Construction Materials: Stucco, Block
Days on Site: 12
Dining Room: Breakfast Bar, Formal Dining Room
Exterior: Stucco, Block
Flooring: Hardwood, Tile, Carpet
Formal Dining: Yes
Foundation: Slab
Kitchen: Granite Counters, Pantry
Lot: Interior Lot
Pets Allowed: No
Sewer: Public Sewer
Utilities: Cable Available
Water: Public
Waterfront: No Water Features
Room Sizes
Primary Bedroom: 12 X 21 Level - Third
Dining Room: 11 X 22 Level - Second
Kitchen: 11 X 16 Level - Second
Living Room: 12 X 22 Level - Second
Local Schools
High School: Pensacola
Middle School: WARRINGTON
Elementary School: Global Learning Academy
Listed By / Shown By
Listed By
Agency Name: OLD SOUTH RENTAL OFFICE
Agency Contact: OFC: 850-478-8845
Shown By
Agent Name: Tel Wallace
Agent Phone: (407) 697-8534
Agency Title: The Realty Vault


Privacy Policy / DMCA Notice / ADA Accessibility


This site is hosted, designed and copyright
© 1994 - 2026 by
Delta Media Group, Inc. -- Patent Pending --
1804 W Cypress St | MLS# 690212
This property located at 1804 W Cypress St, Pensacola, FL 32502 is currently listed for rent with an asking price of $3,200 / Monthly. Search Pensacola real estate on twallace.therealtyvault.com today.