TelWallace

BEDS3
BATHS2 full
SQUARE FEET1,410
MLS#690256
STATUSActive
PROPERTY TYPEResidential - Single Family
SUBDIVISIONAvalon Beach
Property Description
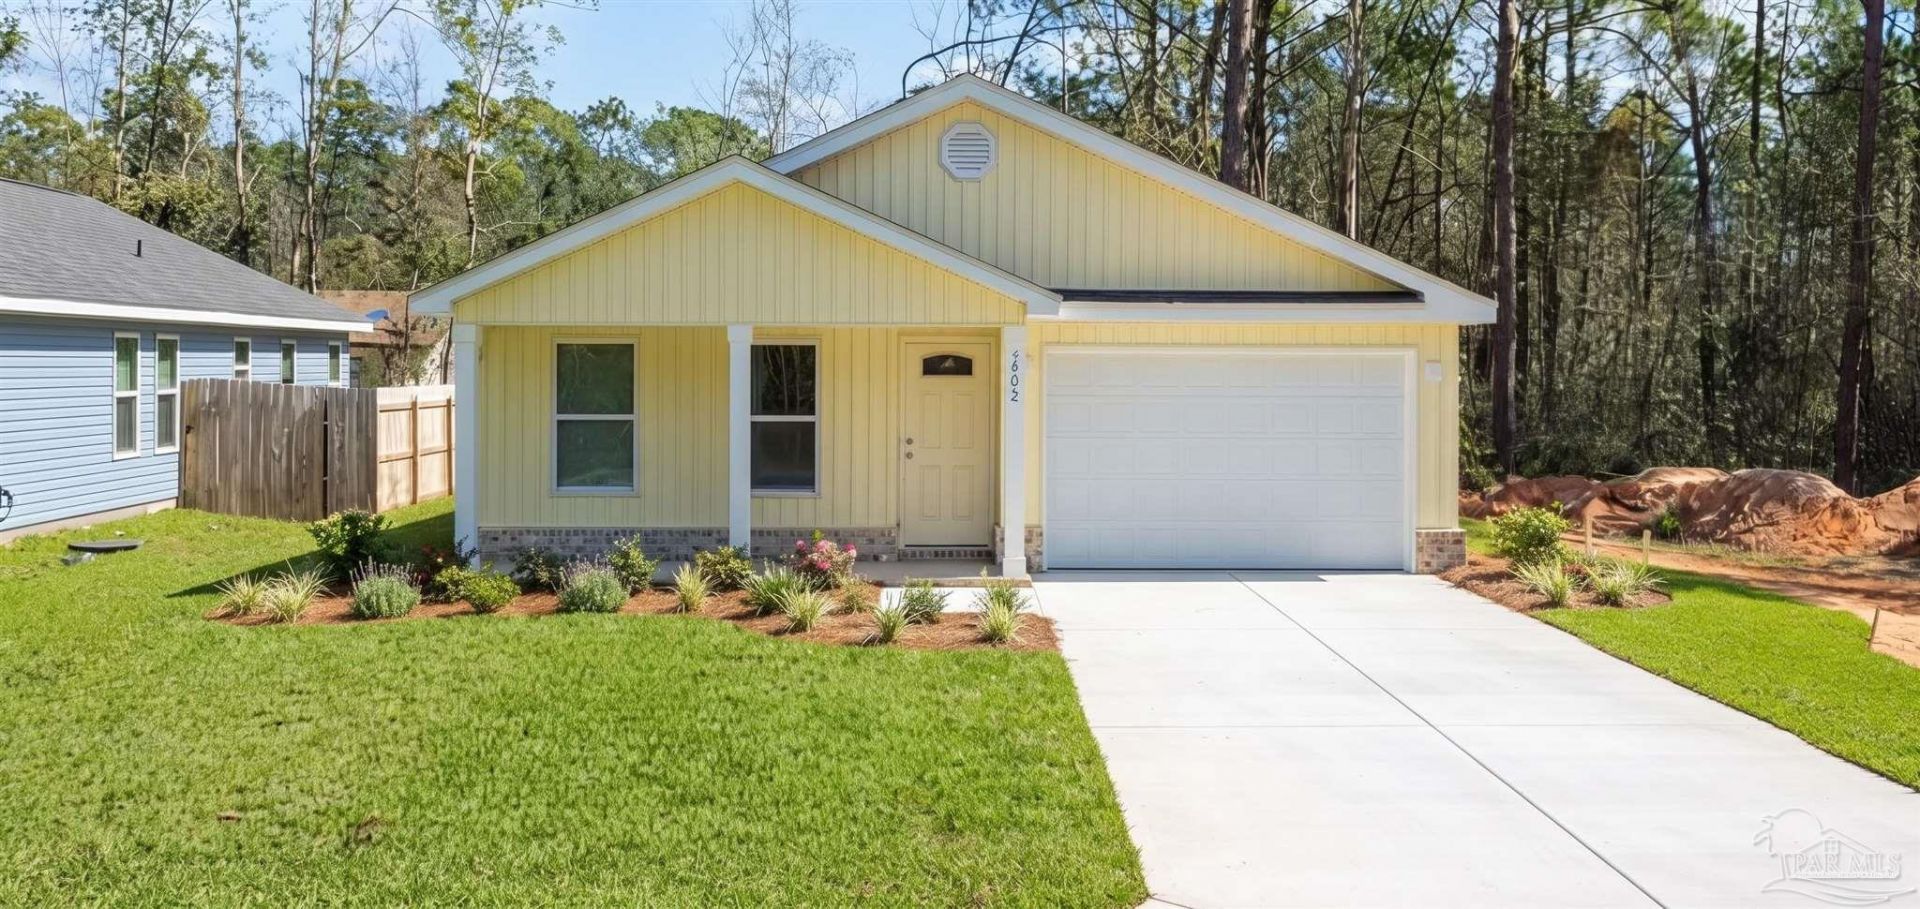
**OPEN HOUSE Canceled 10/24, 11AM-1PM**Welcome to 3272 Damon Dr., Milton, FL! This stunning NEW CONSTRUCTION home offers the perfect blend of modern design and comfortable living. Featuring THREE SPACIOUS BEDROOMS and TWO BATHROOMS, this home is ideal for families or anyone looking for a peaceful retreat. The open floor plan seamlessly connects the living area to a gorgeous kitchen, making it perfect for entertaining. Enjoy the convenience of a ONE-CAR GARAGE and the freedom of NO HOA restrictions. Step outside to a beautiful back porch, perfect for relaxing or hosting gatherings. Located in a great neighborhood, this home provides easy access to local amenities and excellent schools. Whether you're a first-time homebuyer or seeking a great rental opportunity, this property meets all your needs. Don't miss the chance to make this beautiful house your new home! Photos are not of actual home, but are from a completed home of same floor plan. Make an appointment today to tour this beautiful home.
Property Features
Property Type: Residential - Single Family
Cooling: Central Air, Ceiling Fan(s)
Garage: 1
Heating: Central
Home Style: Cottage
Lot Size: 0.14 Acres
Property Type: Single Family Residence
Stories: 1.0
Year Built: 2026
Feature Descriptions
Appliances: Electric Water Heater
Construction Materials: Frame
Days on Site: 7
Dining Room: Eat-in Kitchen
Exterior: Frame
Foundation: Slab
Kitchen: Not Updated
Lot: Central Access
Lot Dimensions: 0.14 acre(s)
Sewer: Grinder Pump
Zoning: Res Single
Room Sizes
Primary Bedroom: 15.1 X 13.4 Level - First
Living Room: 14.6 X 16.1 Level - First
Local Schools
High School: Milton
Middle School: AVALON
Elementary School: Bennett C Russell
Listed By / Shown By
Listed By
Agency Name: 1st Class Real Estate Panhandle
Agency Phone: 850-844-3532
Shown By
Agent Name: Tel Wallace
Agent Phone: (407) 697-8534
Agency Title: The Realty Vault

Estimate Your Payment
Estimated Payment
$ 728.49 per month $644.08 Principal & Interest $0.00 Property Tax (data not provided by mls) $84.41 Homeowner's InsuranceChange Payment Information

Privacy Policy / DMCA Notice / ADA Accessibility


This site is hosted, designed and copyright
© 1994 - 2026 by
Delta Media Group, Inc. -- Patent Pending --
3272 Damon Dr | MLS# 690256
This single family home located at 3272 Damon Dr, Milton, FL 32583 is currently listed for sale with an asking price of $289,400. This property was built in 2026 and has 3 bedrooms and 2 full baths with 1410 sq. ft. Damon Dr is located in the Avalon Beach subdivision. Search Avalon Beach real estate on twallace.therealtyvault.com today.